
Pooni Business Park

Project Overview
Concrete Tilt-Up
Construction Type
$12.4 M
Contract Value
2026
Completion Date
Description
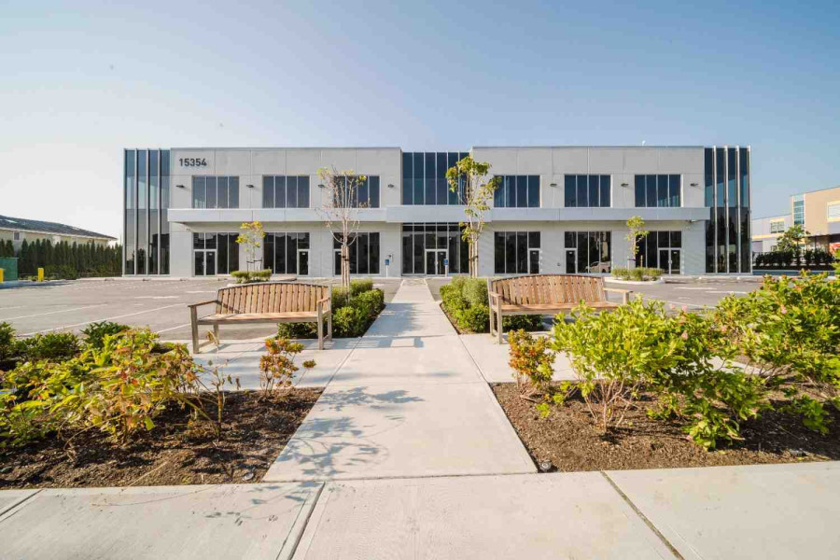
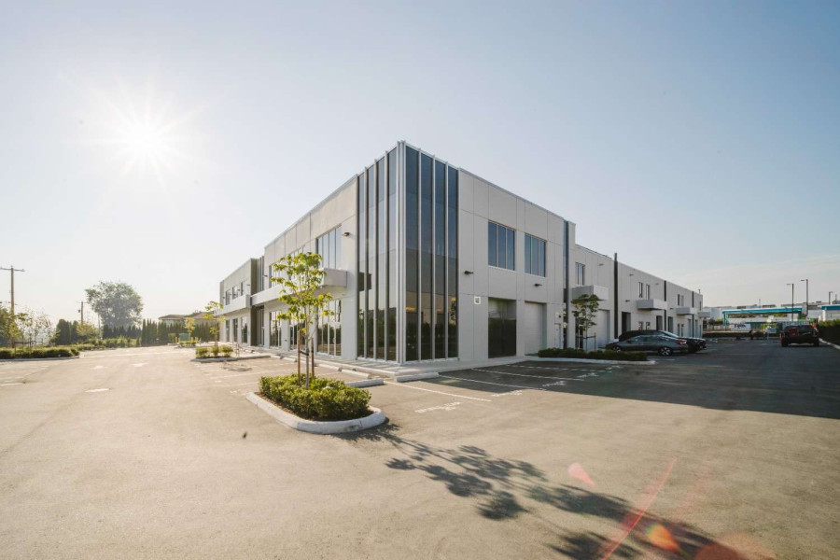
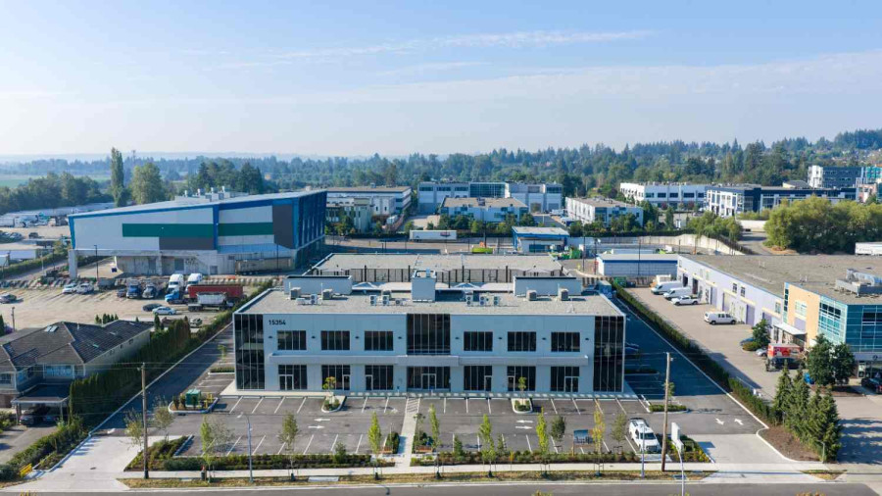
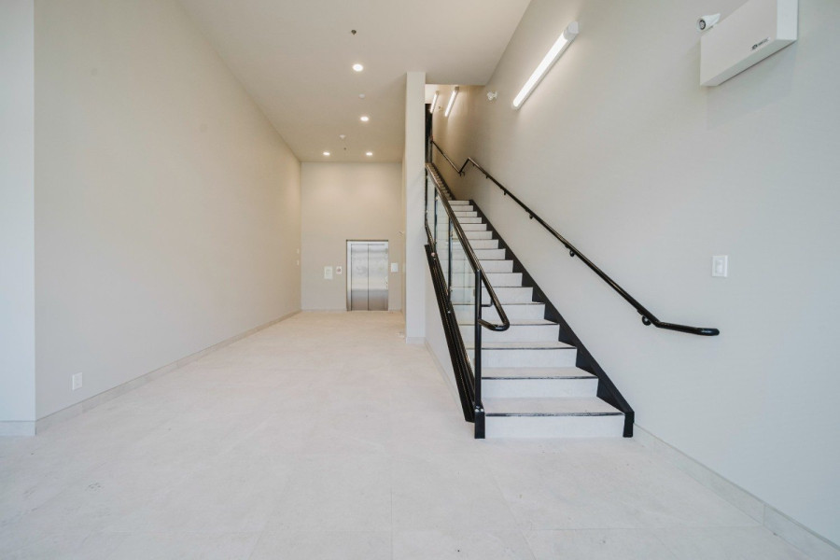
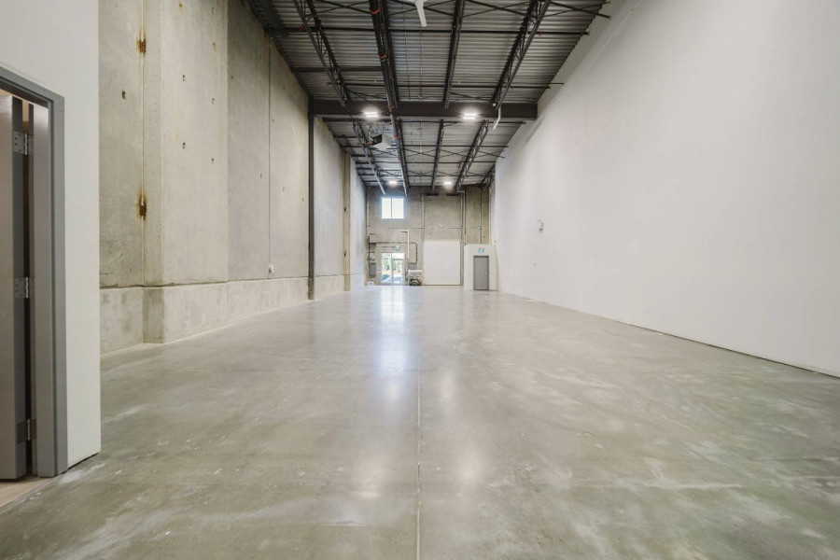
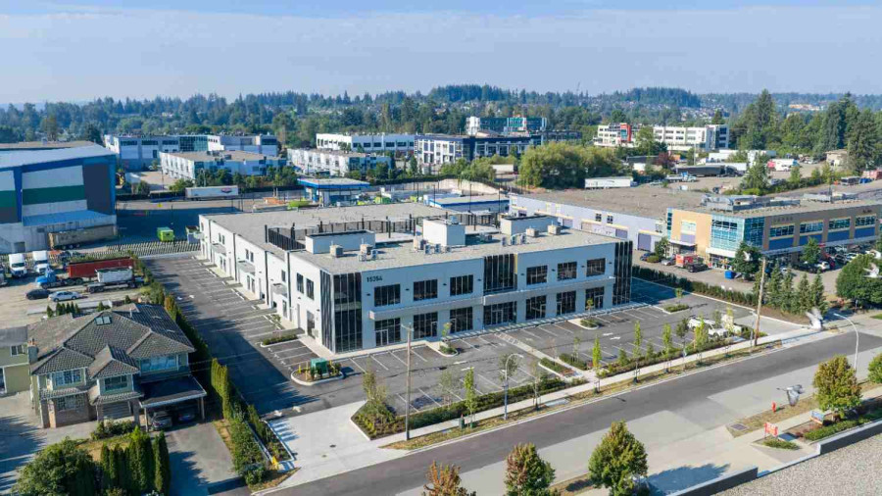
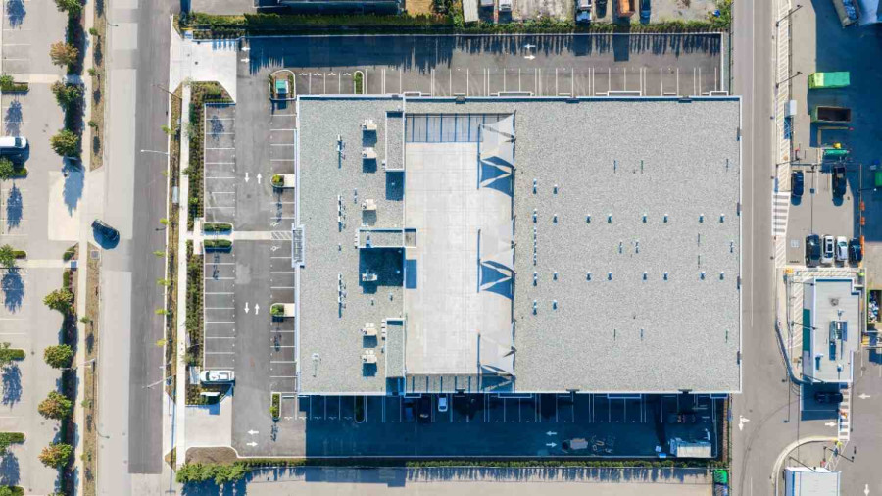
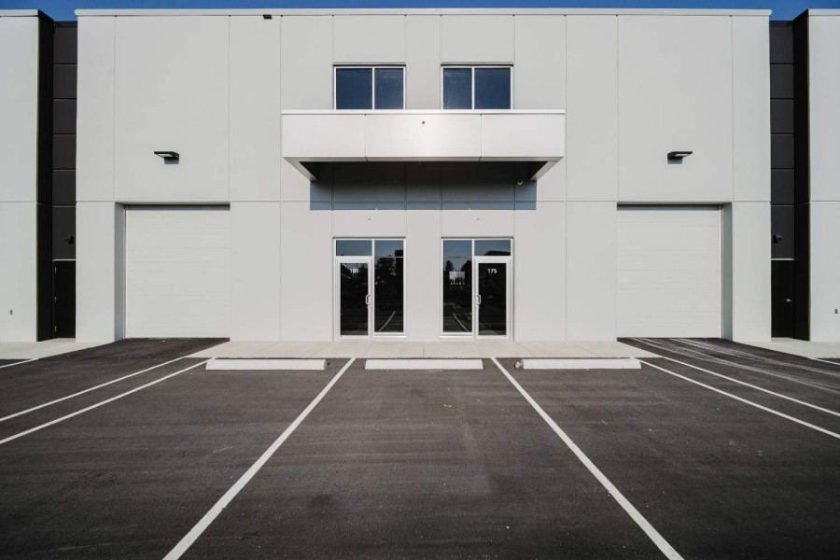
The Pooni project features a multi-tenant industrial building constructed with 61 tilt-up panels spanning over 42,000 sq. ft., with the tallest panels reaching 45 ft. in height.
Designed to go beyond a standard industrial build, the project incorporates a rooftop patio and a daycare facility, creating a more dynamic and functional space for tenants. This development highlights a balance of scale, efficiency, and thoughtful design, delivering both structural performance and enhanced occupant experience.